/Hindustan RMC HQ
location: Ahmedabad
area: 7000 sq ft
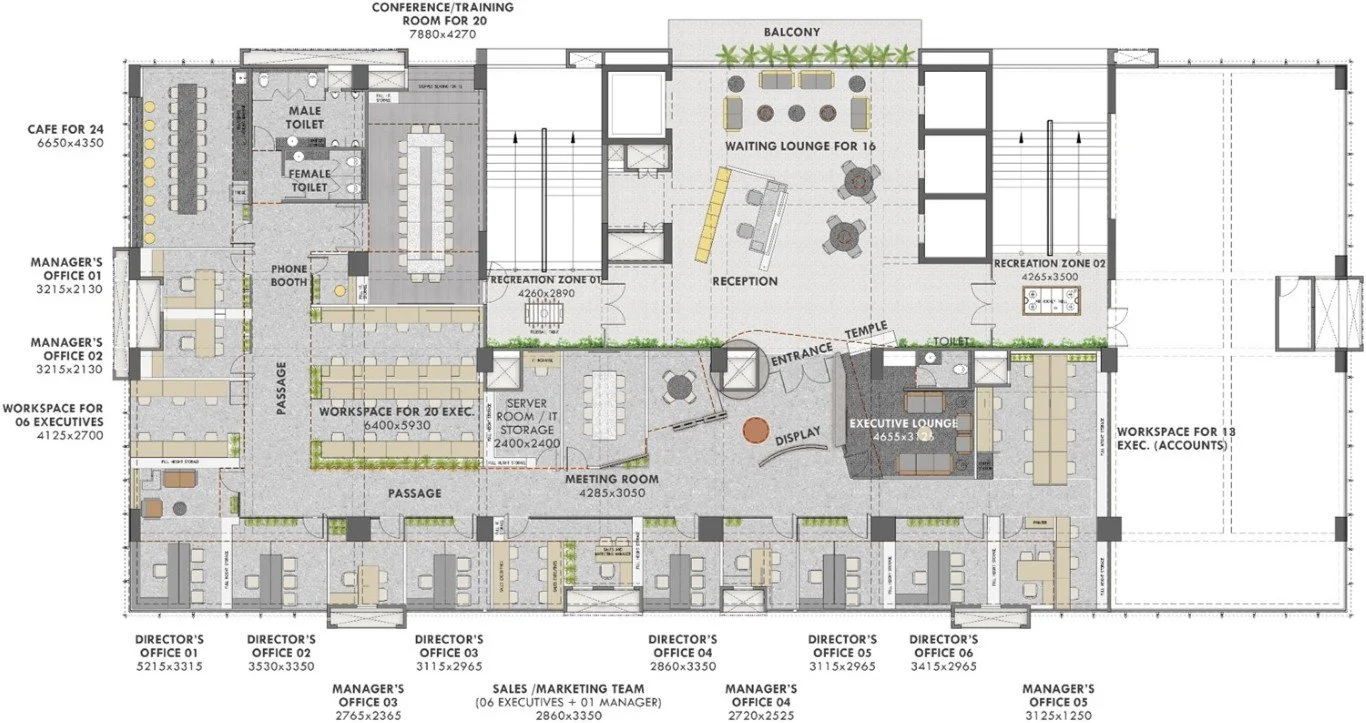
The interior design of a workspace for a prominent infrastructure company specializing in complete concrete solutions draws from the materiality of the brand, translating its language of concrete and industrial finishes into a refined work environment.
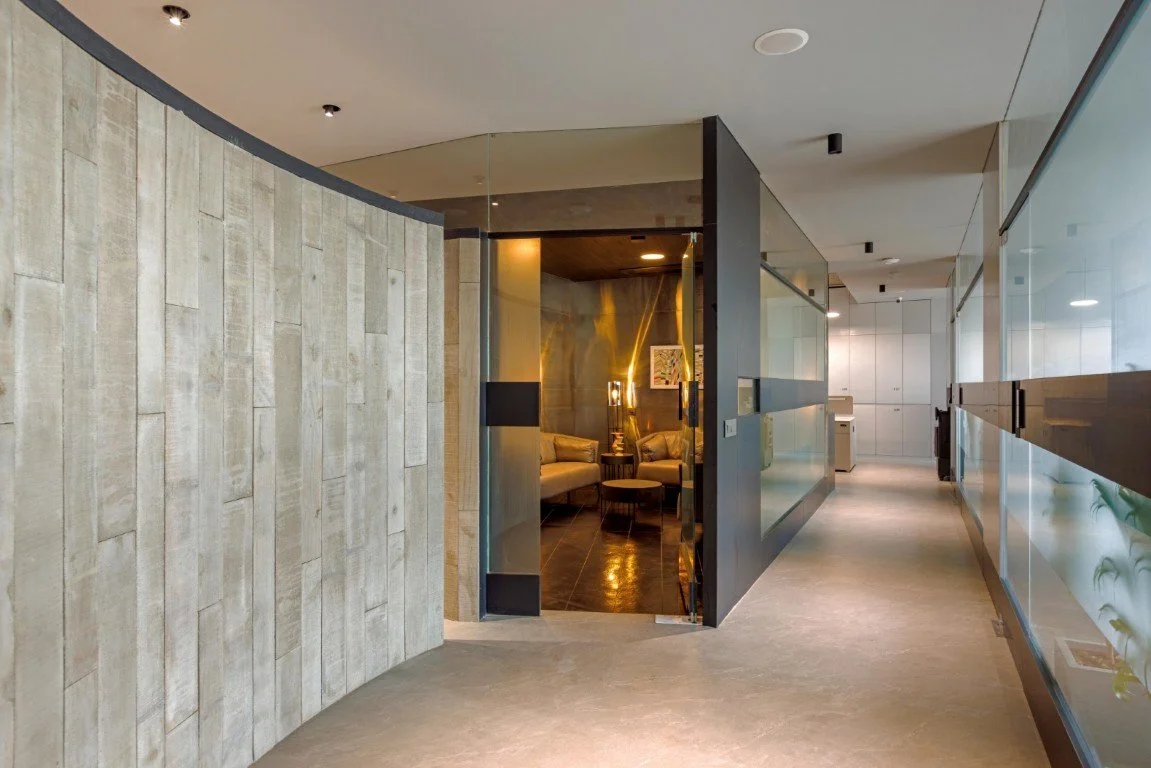
The lift foyer forms part of the entry experience, integrating reception and waiting areas while creating a gradual transition into the workspaces. A restrained palette of concrete panels and stainless steel establishes the visual language, softened by carefully introduced colour accents that respond to zone-wise Vastu requirements. An altar, crafted in stainless steel and copper, adds to the skewed composition of the entry.
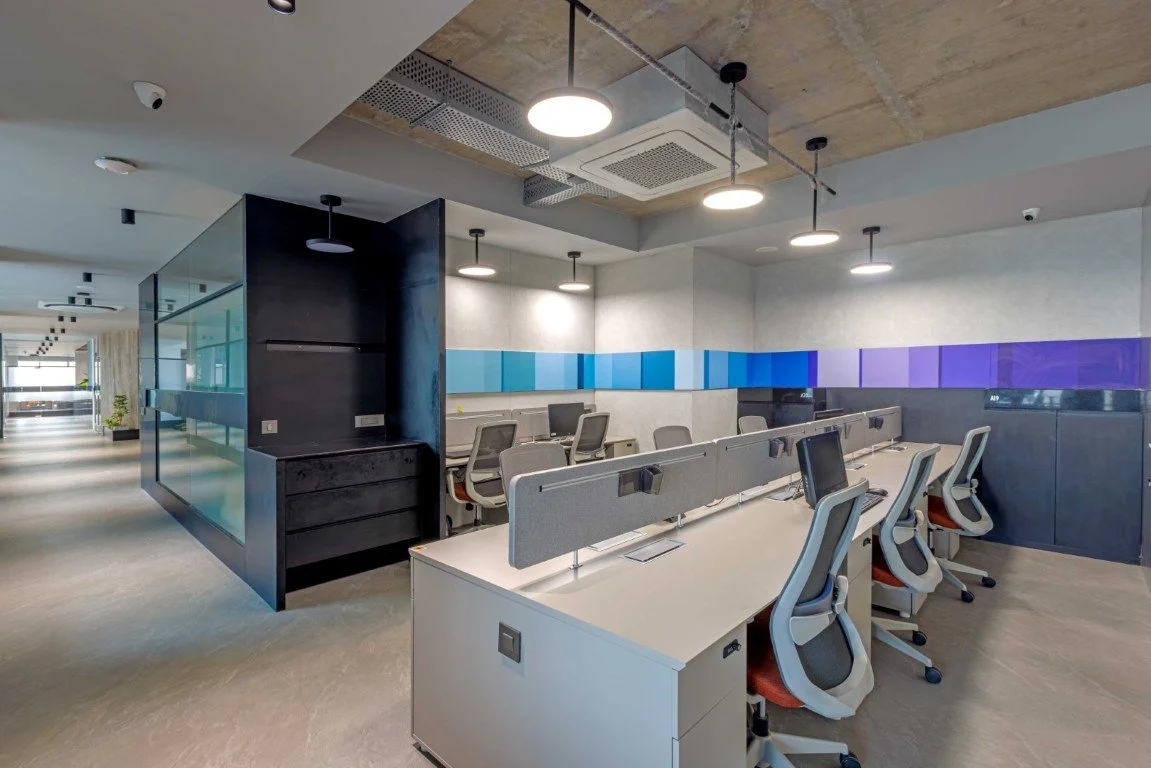
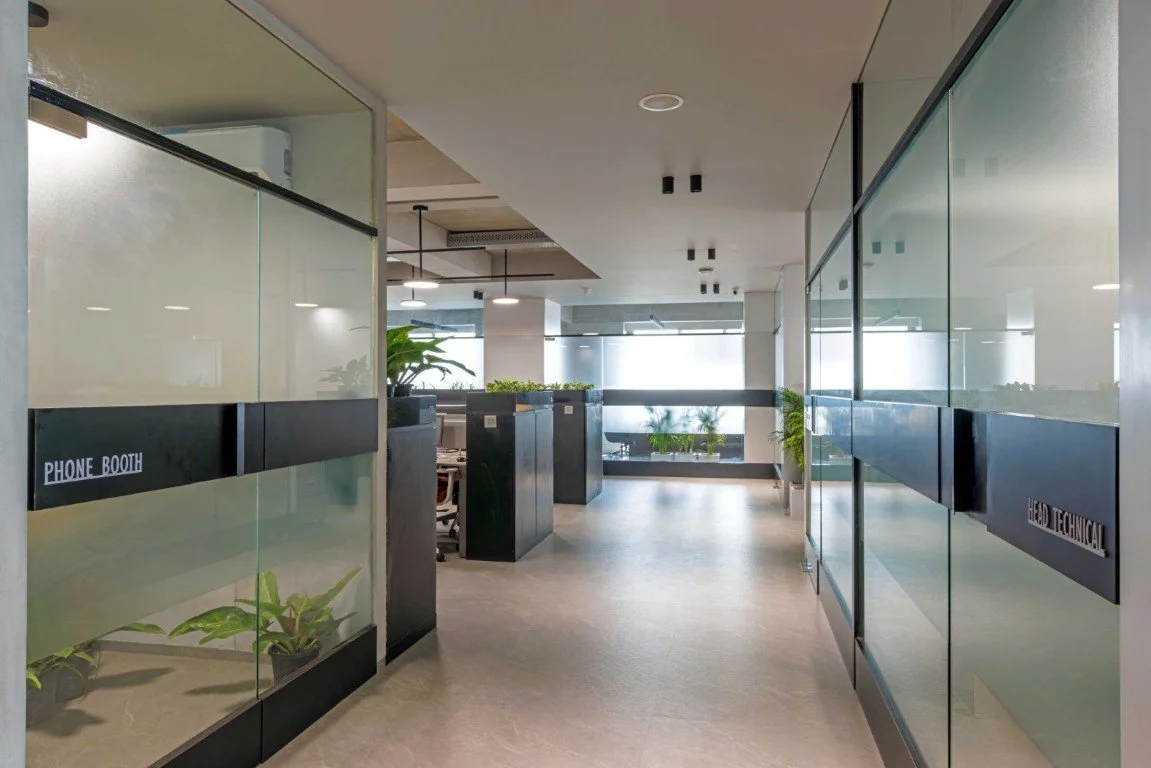
The workspaces retain an industrial character, with exposed concrete ceilings and low storage cabinets integrated with planters defining the workstation clusters. The café takes a contrasting approach to the monochromatic palette, introducing vibrant yellow accents to bring energy and warmth to the space.
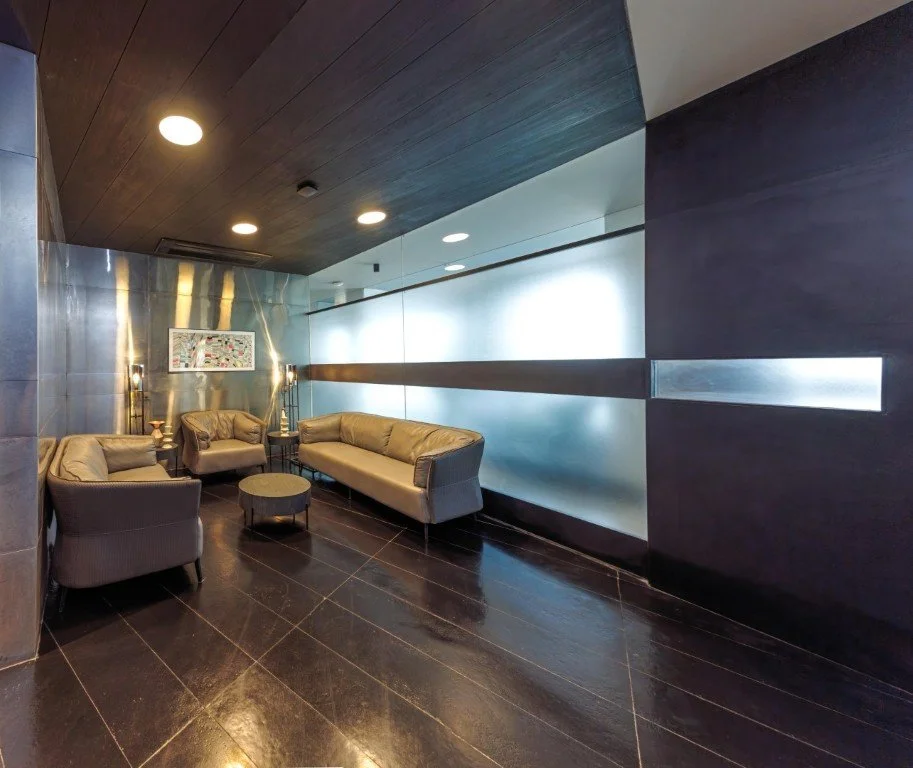
At the entrance, a dark and intimate lounge creates a distinct pause from the brighter workspace beyond. Textured kadappa flooring, with stainless steel panelling makes for a bold statement
photography: samir pathak photographer